Made-to-order system
Double-Glazed Curtain Wall
A curtain-wall configuration designed around an insulated glass unit and the project envelope requirements.
Request technical quotation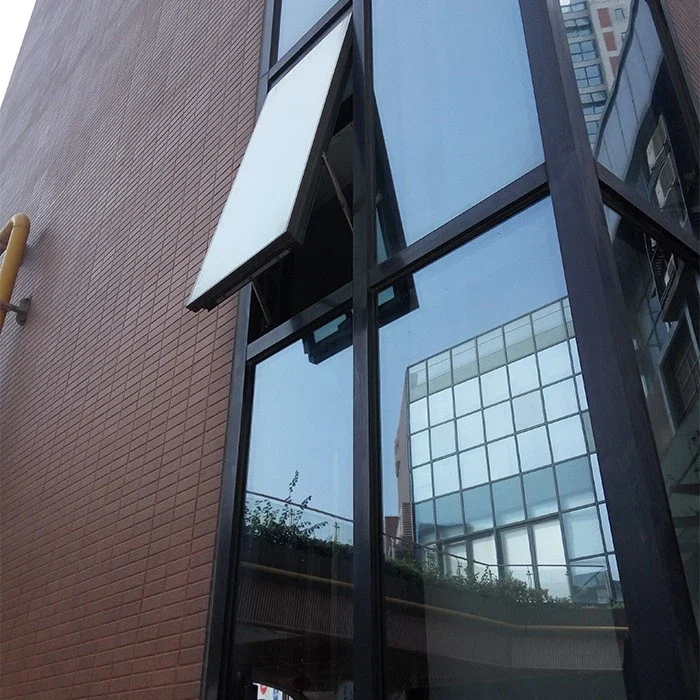
Product overview
A configurable system, not a fixed off-the-shelf unit.
Actual product photos
View Double-Glazed Curtain Wall in real applications.
Supplier-provided product photographs illustrate appearance and applications. Click a photo to view it at a larger size.
View largerProduct demonstration
Factory-supplied reference image for Double-Glazed Curtain Wall.
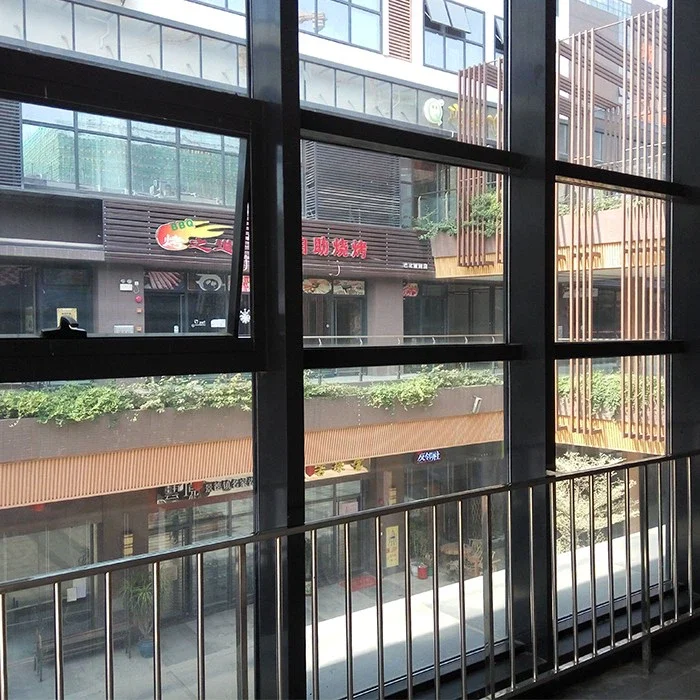
View largerAlternative view
Additional factory-supplied image showing the actual product appearance.
Product demonstration
Factory-supplied actual product photo. Final configuration is confirmed for each project.
Alternative view
Factory-supplied actual product photo. Final configuration is confirmed for each project.
Technical specification
Available materials and component options.
The table combines published supplier references with items to specify for your project. It is not a standard bill of materials. Final thickness, glass build-up and hardware are confirmed in the quotation and approved drawings.
| System / Series | System series to be confirmed with the project quotation and approved drawings. |
|---|---|
| Frame Material | High grade aluminum alloy |
| Profile / Panel Thickness | Specify the required profile or panel thickness; the proposed section is confirmed with the selected system and opening dimensions. |
| Opening Method | Confirm the operating arrangement with the selected system. |
| Glass Options | Safety glass; 90/180 degree opening; 40+ years lifetime |
| Hardware Options | Hardware brand and operating set are proposed for the selected system; confirm the brand, model and load capacity in the quotation. |
| Handle & Lock | Not applicable to fixed panels; operable vents coordinated separately |
| Surface Finish | Powder coated, heat transfer printing |
| Colour Options | Standard or custom RAL colour; single- or dual-colour subject to system |
| Seals & Drainage | EPDM seals and project-specific drainage arrangement |
| Screen Options | Sliding or retractable insect screen available for compatible door systems |
| Size Range | Made to opening schedule; maximum sash/panel size confirmed by glass weight, hardware capacity and engineering review |
| Typical Application | Offices, hotels, retail and climate-controlled buildings |
| Custom Scope | IGU build-up, grid, vents, spandrels, drainage and colour |
* Exact series, wall thickness, glass build-up and hardware brand are confirmed in the quotation and shop drawings before production.
Component selection
Specify the details that affect appearance and performance.
Frame & profile
Choose the system series, thermal-break requirement, profile wall thickness, frame colour and interior/exterior colour combination.
Glazing build-up
Confirm single or insulated glass, tempered or laminated safety treatment, Low-E coating, tint, spacer width and decorative requirements.
Hardware & handle
Select the operating hardware, handle style, locking points, restrictors, rollers, hinges or closer according to the opening method.
Seals, screens & drainage
Coordinate EPDM seals, drainage, threshold, insect screen, flashing interfaces and installation accessories with the project detail.
Information required
What we need for an accurate quotation.
A product name alone is not enough. Send the project information below so the factory can configure and price the complete unit.
- Width × height, quantity and opening direction for every unit
- Project country, city, building type and installation level
- Required profile series or performance target, if specified
- Glass build-up, frame colour, hardware brand and screen requirement
- Drawings, window schedule and target shipment date
Get a configuration-based quotation.
Send the schedule and required options. We will return the proposed system, component specification and commercial quotation.